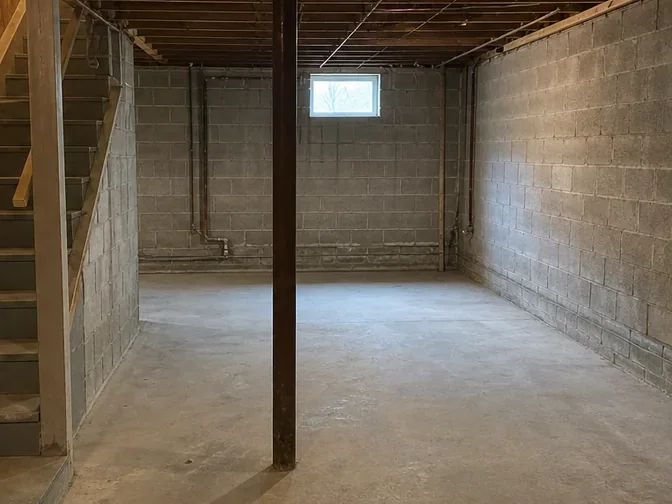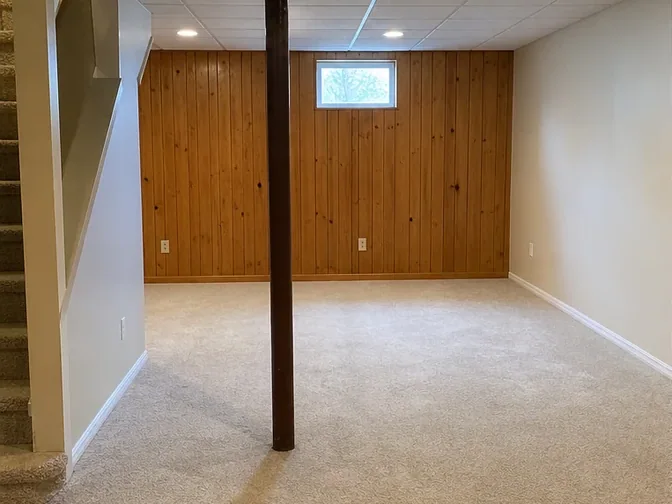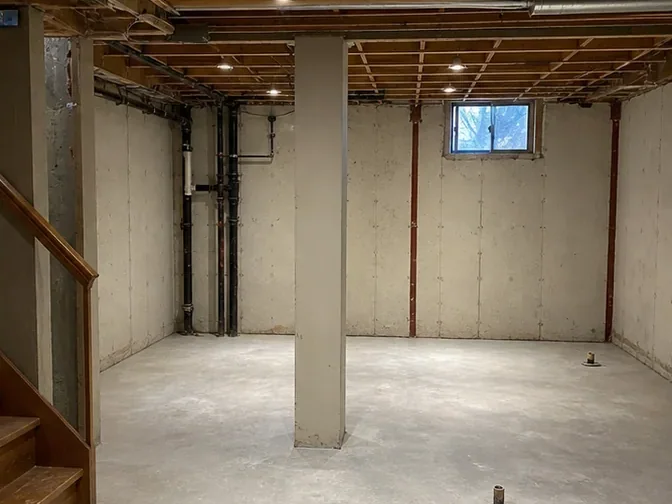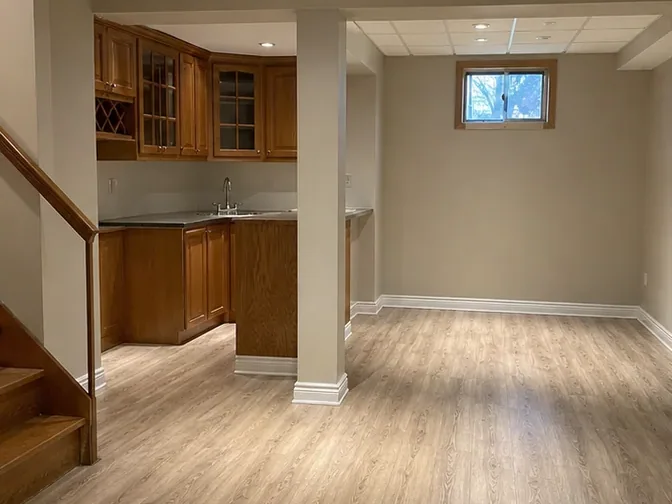
A basement gut-out is the biggest interior demolition most homeowners ever order, a whole finished floor coming out, all of it up a single staircase. Done right, you’re handed a clean, dry shell: swept slab, bare block, open joists, ready to re-frame. Done in a hurry, you get dust through the whole house and a bin sitting on the driveway for a week. Here’s what gutting a basement costs in York Region, what a full gut actually includes, and the questions homeowners ask us before they start.
Basement gut-out cost in York Region: the real ranges
A partial gut of the drywall, ceiling and flooring in part of the space typically runs $1,500–$3,500. A full finished-basement gut back to the studs and block runs $2,500–$6,000. Large or complex jobs with big footprints, multiple rooms or heavy built-ins run $6,000–$8,000+. A basement bathroom or wet bar adds $200–$600 to disconnect.
| Cost factor | Why it matters |
|---|---|
| Square footage | The single biggest driver, a 500 sq ft rec room and a 1,200 sq ft finished basement are different jobs. |
| How finished it is | Framing, drop ceilings, built-ins, and a bathroom each add labour and disposal on top of bare drywall. |
| Stair access | Everything removed comes up one staircase; tight or turning stairs slow the haul. |
| Flooring type | Carpet lifts fast; glued laminate and tile over the slab are slower to remove. |
| Asbestos / mould | If present, both must be handled before demolition, abatement is a separate, licensed step. |
Photos and rough dimensions are usually enough for a firm written quote. We price the whole thing, demo and haul-away, as one number that doesn’t move.
What a full basement gut includes
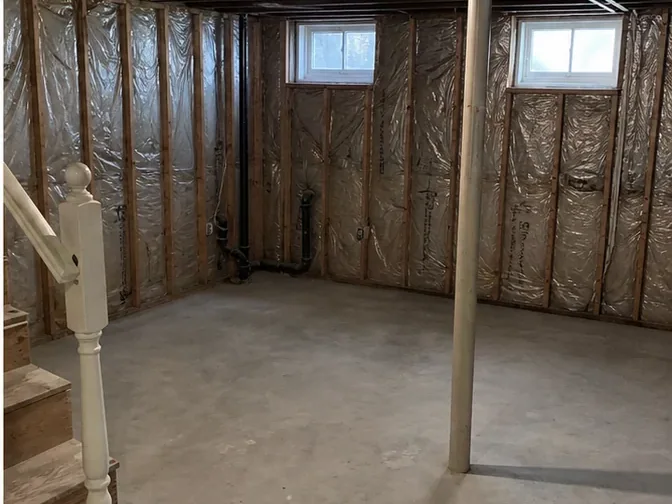
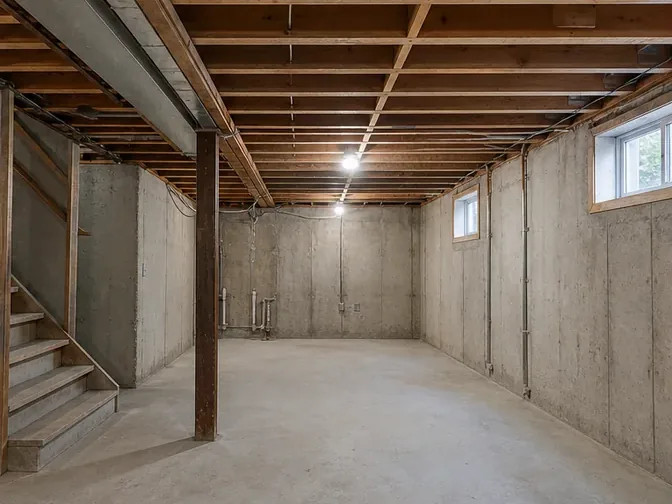
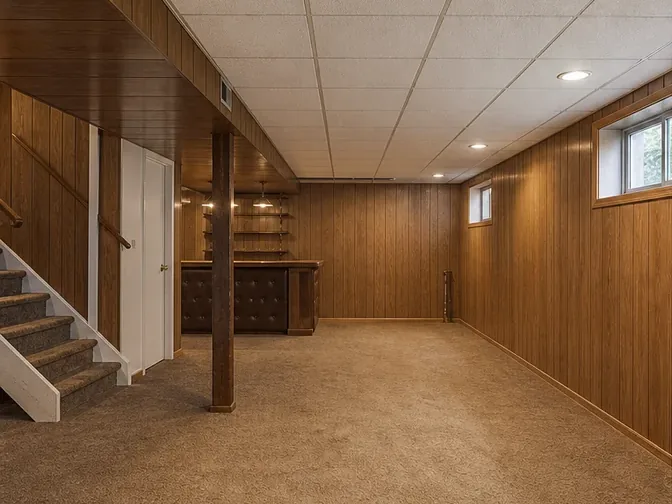
A full gut leaves you the concrete slab, the foundation walls, and the floor joists overhead. Nothing else. Out comes the framing, drywall, insulation, the drop ceiling or bulkheads, any old flooring down to the slab, and the fixtures from a basement bathroom or bar. That clean shell is what a good basement renovation is built on: dry, open, and easy to inspect for the moisture or foundation issues that finished basements so often hide.
If your rebuild keeps certain walls or you only need part of the basement opened up, we take exactly that. You shouldn’t pay to demolish what you’re planning to keep.
The basement gut-out process, step by step
- Plan the route and protect the house. A dust barrier seals the top of the stairs; the debris path out is protected.
- Fixtures and services. Basement bathroom and bar fixtures out, water capped, gas handled by a licensed trade.
- Finishes down. Drywall, insulation, drop ceilings, and built-ins removed.
- Framing and flooring. Stud walls taken down; old flooring pulled to the slab.
- Haul and sweep. Everything carried up and loaded into bins, hauled the same day where possible; the slab left swept and ready to re-frame.
Asbestos and mould: check before you cut
Older basements in Thornhill, Richmond Hill, and Markham’s established streets can hide asbestos in vinyl floor tile, pipe insulation, and old drywall compound, and finished basements are a classic spot for mould growing unseen behind the drywall. Both are harmless sealed up and hazardous the moment demolition disturbs them. We’ll tell you what to test before we touch anything. If asbestos is present, it has to be abated by a licensed specialist first. We won’t demo around it, and we’ll say so plainly even when it pushes our start date back.
Permits and the renovation that follows
Stripping basement finishes often doesn’t need a standalone demolition permit, but the renovation behind it may, particularly when an existing apartment, structure, plumbing or electrical work is involved. The municipality and final rebuild scope determine the requirements. We flag the common triggers, while the property owner or general contractor confirms and files the application.
Basement demolition across the service area
From our Thornhill service base, we quote basement gut-outs across York Region and Toronto. Send the address, approximate size, stair-access photos and the intended rebuild depth. The written scope will state what stays, what leaves and the condition your renovation trades receive.