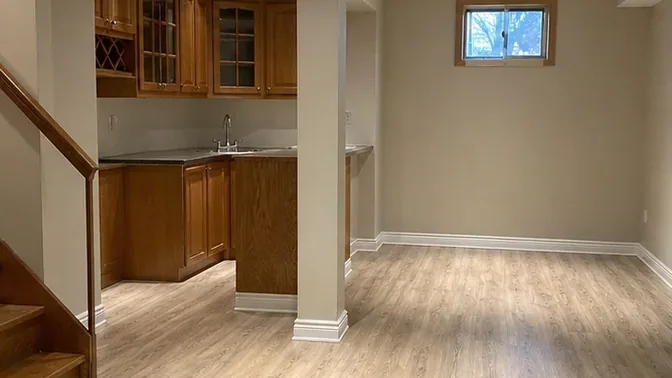
Before work
Starting point
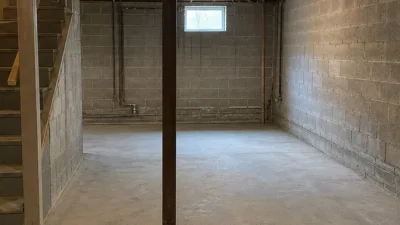
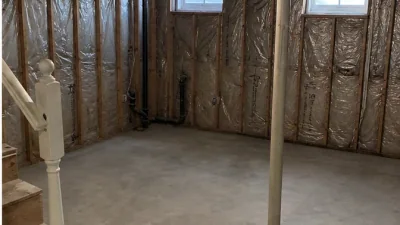
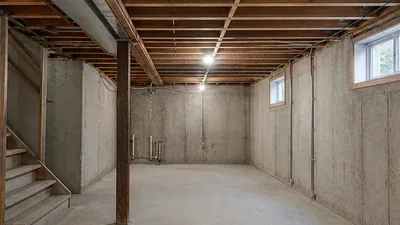
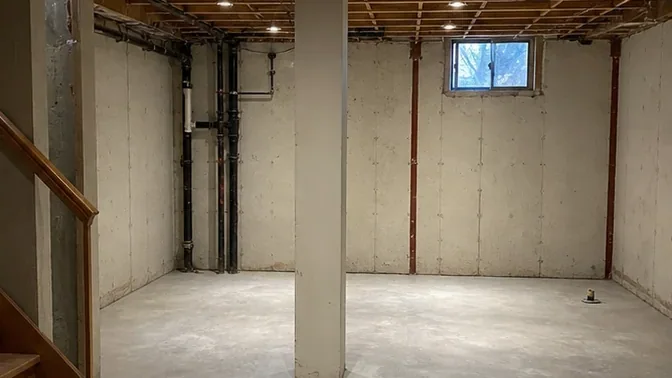
The basement combined laminate flooring, partitions, suspended ceiling and a built-in wet bar connected to water and drainage. The stair and central column remained, while the rest of the layout was being reconsidered.
On site
Work completed
The bar services were made safe before cabinets and counters came apart. Ceiling, partitions and flooring were then removed outward from the far side of the room, keeping the stair route clear and exposing the foundation and overhead systems.
Clean handoff
Result
The completed gut-out left a continuous slab, open joists and visible plumbing points without the old bar or room divisions. The retained stair and column defined the actual constraints for the new basement plan.