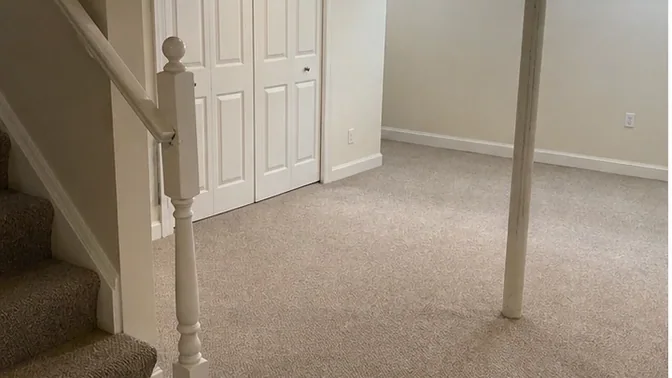
Before work
Starting point
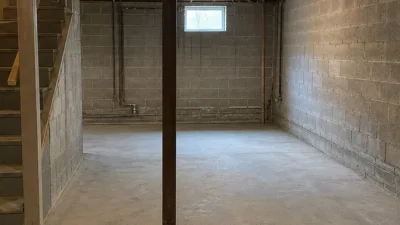
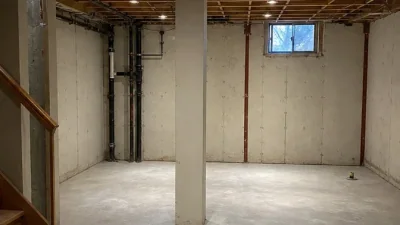
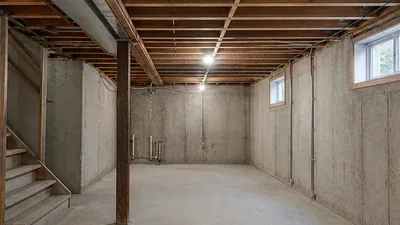
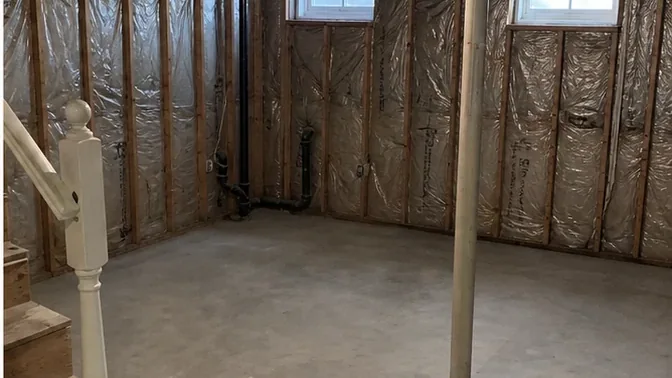
The lower level had carpet, closet doors, drywall partitions and a drop ceiling divided around the stair and support posts. The renovation removed the suite layout but retained the stairs, foundation windows and structural supports.
On site
Work completed
Doors and built-ins came out first, followed by ceiling grid and non-structural partitions. Carpet was rolled separately from drywall debris, and wall cavities were opened carefully where plumbing and electrical routes were expected.
Clean handoff
Result
The suite became a clear open footprint with a bare slab and exposed structure. Keeping the fixed elements unchanged gave the designer an accurate shell for a new plan without leftover closets or hidden partition fragments.