NextSite Demolition

York Region · Toronto · Extended coverage

Commercial Demolition & Strip-Out

We handle commercial strip-outs and selective demolition, offices, retail units, and restaurants taken back to base-building or shell, quoted from your drawings, with off-hours scheduling to keep the rest of the building running.

WSIB

Clearance on request

$5M

Liability insured

Licensed

Ontario contractor

Swept-clean

Debris hauled same day

Commercial demolition runs on two things residential work rarely demands: a schedule other trades are depending on, and a building full of tenants who can’t be disrupted. A fit-out can’t start until the old space is out, and a plaza or office tower can’t have dust and noise bleeding into the units next door. The demolition contractor’s job is to make the teardown disappear, done to drawings, on the committed date, off-hours when it has to be. Here’s what commercial strip-outs cost in York Region and how we run them.

Commercial demolition cost in York Region: the real ranges

An office or retail strip-out to base-building typically runs $3–$8 per square foot. A restaurant or commercial kitchen strip runs $6–$14 per square foot because grease-laden equipment, the exhaust hood and heavier services add scope. Selective and structural removal, including wall openings, mezzanines and slab cuts, is quoted per scope against engineered drawings. After-hours and occupied-building work carries a premium shown as a line item.

Cost factorWhy it matters
Square footage & scopeThe base driver, and how far back you go, finishes only vs. full base-building, sets the rest.
Building occupancyOccupied buildings mean off-hours work, dust and noise control, and access coordination, all real cost.
Services & structureGrease systems, mechanical, and any structural removal add engineering and licensed-trade coordination.
Designated substancesOntario requires a survey before commercial demolition; anything flagged is abated first.
Disposal & diversionVolume drives bin count, and diversion tracking for LEED or a landlord adds documentation.

Send drawings or a demo scope and we’ll return a firm written quote fast. The number your fit-out schedule can actually plan around.

Quoted from drawings, held to the date

Commercial demolition needs two things defined before pricing: the drawing set and the required handoff condition. A late or incomplete strip-out moves every trade behind it. We review the scope against access, building rules, service isolation and disposal volume, then state what the quote assumes so the construction schedule has a usable demolition milestone.

Working in occupied buildings

Many commercial strip-outs happen in buildings that remain occupied. That can mean night or weekend scheduling, dust and noise control at demising walls, and access coordination for the loading dock, elevator and hoarding. Those restrictions belong in the scope and price before work starts; they should not be improvised after neighbouring tenants are affected.

Designated substances and older buildings

Ontario requires a designated-substances survey before commercial demolition, and older York Region buildings commonly contain asbestos in flooring, drywall, insulation, and ceiling tile. We work to that survey. Anything flagged is abated by a licensed specialist before we demolish, never around it. If a survey isn’t done yet, we’ll tell you it’s the first step. Cutting that corner isn’t something we’ll do, no matter the schedule pressure.

Permits and coordination

On commercial projects the permit process is typically held by the general contractor, architect, or engineer, and we work inside it, supplying what the demolition scope needs to satisfy the building department and, in occupied buildings, life-safety and fire-watch coordination. Structural removal is done only to an engineer’s drawings and permits. We’ll tell you plainly what the demolition portion requires; holding the permits themselves stays with the project’s owner or GC.

Commercial demolition coverage and project fit

From our Thornhill service base, we quote commercial strip-outs across York Region, Toronto and selected extended markets. Send the address, drawings, landlord criteria, access window and required shell condition. We will confirm whether the project fits the crew and mobilization before arranging a walkthrough.
Recent work

Before & after

Drag the handle to compare, then open the project for the full field report.

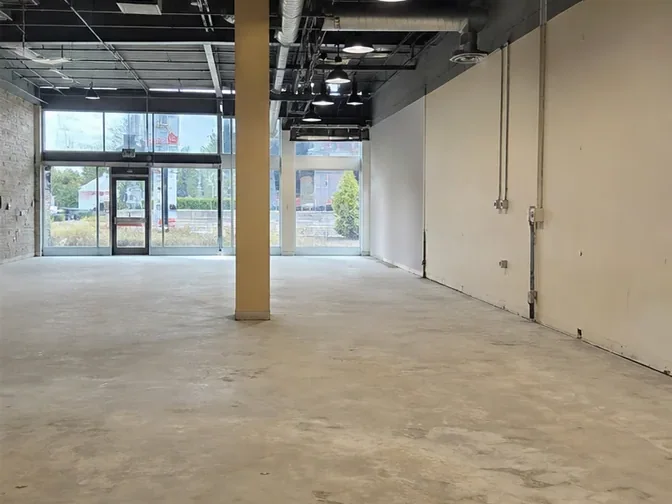
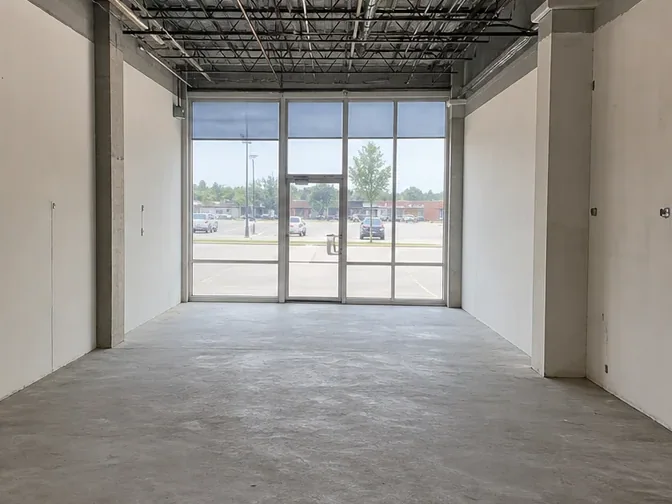
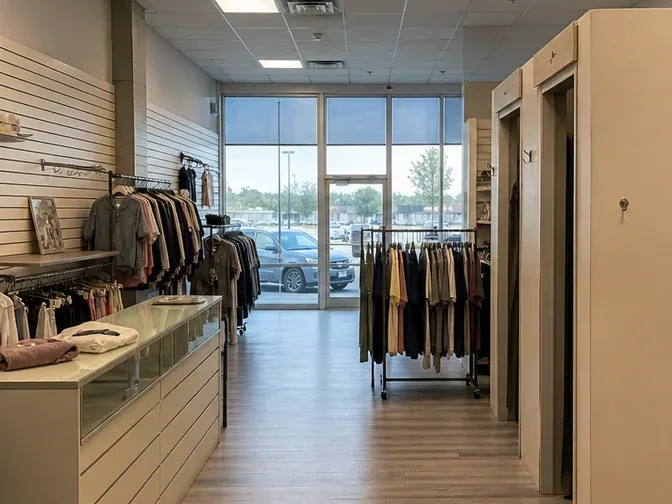
Retail Unit Strip-Out in Markham after demolition and cleanup
Retail Unit Strip-Out in Markham before work began
Before After Use the left and right arrow keys, or drag horizontally, to compare the two images. View project →
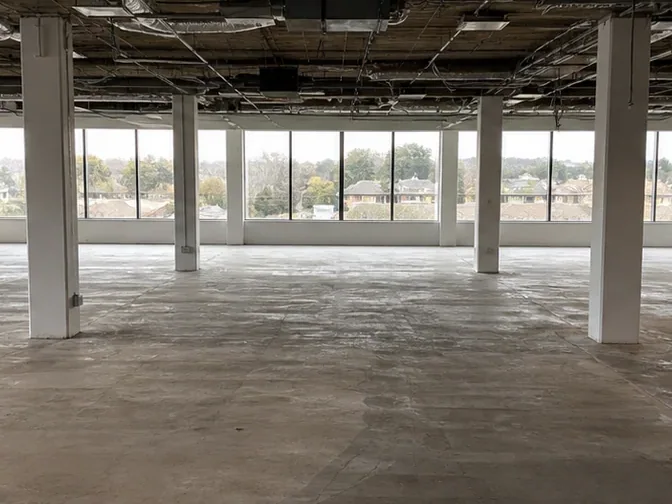
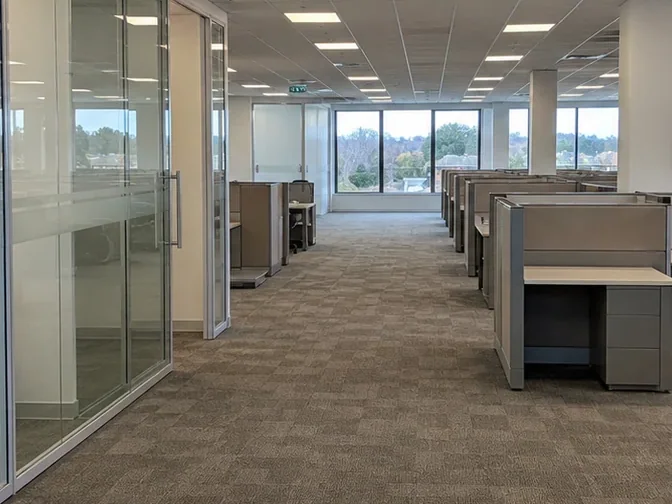
Office Suite Demolition in Vaughan after demolition and cleanup
Office Suite Demolition in Vaughan before work began
Before After Use the left and right arrow keys, or drag horizontally, to compare the two images. View project →
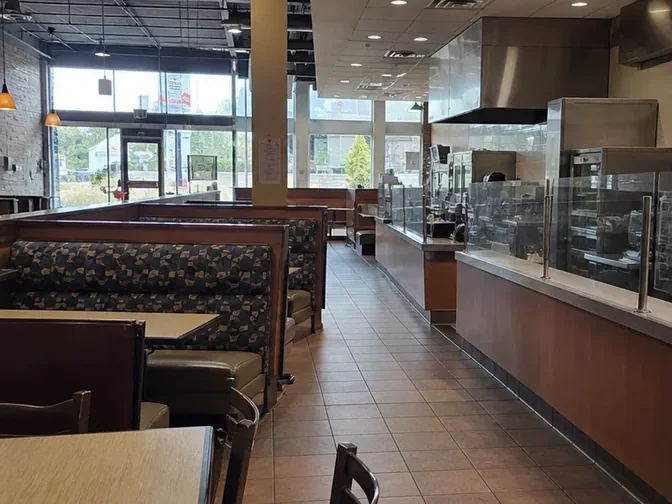
Restaurant Strip-Out in Richmond Hill after demolition and cleanup
Restaurant Strip-Out in Richmond Hill before work began
Before After Use the left and right arrow keys, or drag horizontally, to compare the two images. View project →

How it works

Four steps, no surprises

  1. Walkthrough & quote

    We look at the job in person or from photos and give you a firm written price. No vague estimates that grow later.

  2. Prep & protection

    Floors, walls and pathways get protected. Utilities are confirmed off. Containment goes up where dust control matters.

  3. Demolition

    The crew tears out exactly what was scoped. Nothing more. Structural elements are never touched without an engineer’s direction.

  4. Haul-away & broom sweep

    All debris leaves in our bins the same day where possible. The space is swept clean and ready for the next trade.

Already have plans or a scope? We’ll price the actual work.

(905) 000-0000

Common questions

Commercial Demolition & Strip-Out FAQs

How much does commercial demolition cost?

In York Region, an office or retail strip-out to base-building typically runs $3–$8 per square foot, and a restaurant or commercial kitchen strip runs $6–$14 per square foot because of grease-laden equipment, the exhaust hood and heavier services. Selective and structural removal, including wall openings, mezzanines and slab cuts, is quoted per scope. Square footage, how far back you're going and after-hours requirements drive the number.

Can you work after hours so we don't shut down?

Night and weekend scheduling is available when the building and project schedule require it. Access, elevator and loading-dock windows, hoarding, dust and noise controls must be agreed with building management before pricing is finalized. Any off-hours premium appears as a line item.

How fast can you quote a commercial job?

Fast, send us the drawings or the demo scope and we'll turn a firm written quote around quickly, or do a site walk if the space needs eyes on it. General contractors and design-build firms sub their demolition to us precisely because we quote quickly from drawings and hold committed dates, which keeps the rest of the fit-out schedule honest.

Do you do structural work, or just strip-outs?

Both, within the right envelope. Non-structural strip-outs involving partitions, ceilings, flooring, millwork and fixtures are our bread and butter. For structural work such as wall openings, mezzanine removal or slab cutting, we work to an engineer's drawings and permits. We won't touch anything load-bearing without the proper engineering behind it, and we'll tell you when a job needs that step.

Who handles the permits on a commercial demolition?

On commercial projects the permit process is usually managed by the general contractor or the project's architect or engineer, and we work within it. We'll tell you what the demolition scope typically requires, demolition permits, and for occupied buildings sometimes fire-watch or life-safety coordination, but filing and holding permits belongs to the GC or building owner, not us. We supply what the demolition portion needs to satisfy them.

Do you handle asbestos and hazardous materials in older commercial spaces?

We identify and flag them; abatement is done by a licensed specialist before we demolish. Older commercial buildings across York Region can contain asbestos in flooring, drywall, insulation, and ceiling tiles, and Ontario requires a designated-substances survey before commercial demolition. We work to that survey. Anything flagged is abated first, and only then do we start. It's not a step we skip or work around.

What's included, do you supply the bins and disposal?

Yes. Bins, hauling, and sorted disposal are part of the quoted price, with metal to scrap, clean materials diverted where loads allow, and everything documented if your project is tracking diversion for LEED or a landlord requirement. The space is left broom-clean and ready for the next trade. We hand off a base-building or shell condition, not a debris pile.

Can you coordinate with our other trades and the building manager?

Electrical, mechanical and sprinkler services must be made safe by the appropriate trades before demolition reaches them. The project team also needs confirmed loading-dock and elevator access, hoarding requirements, and dust and noise windows. Those conditions are documented in the scope rather than left to demolition day.

Do you work across the GTA or just York Region?

We're based in Thornhill and work commercial jobs across York Region and the broader GTA. Core coverage includes Vaughan, Markham, Richmond Hill, and North York, while longer-distance strip-outs are reviewed by project fit.

Need commercial demolition handled?

Call for a straight answer and a firm quote, usually same day.