
Established and growing
Holland Landing
Older homes and new subdivisions create a mix of renovation gut-outs, deck and concrete removal, and replacement-building work.
Northern York Region
NextSite serves East Gwillimbury’s growing communities and rural properties with interior, exterior and structural demolition. We account for new-development access, older buildings, private services and the longer hauling routes common north of Newmarket.
WSIB
Clearance on request
$5M
Liability insured
Licensed
Ontario contractor
Swept-clean
Debris hauled same day
What changes locally
East Gwillimbury includes new subdivisions in Queensville and Holland Landing, established homes in Sharon, rural concessions and agricultural structures. That mix creates very different scopes: selective demolition inside newer houses, removal of older accessory structures and larger teardowns where utilities and site access need to be established from scratch.
Newer does not always mean smaller. Finished basements, large kitchens, decks and backyard concrete produce substantial disposal volume, while construction traffic rules in active subdivisions can affect loading. Rural work adds private drives, wells, septic systems, overhead services and soft ground to the equipment plan.
Area by area
The municipality’s separate communities are useful signals for the type of demolition plan a property may require.
Established and growing
Older homes and new subdivisions create a mix of renovation gut-outs, deck and concrete removal, and replacement-building work.
Village core · heritage fabric
Established streets and older properties require careful status checks, compact loading and clear protection around neighbouring homes.
Major new growth
Newer family houses generate basement, kitchen and outdoor-removal work, often within active subdivision and grading constraints.
Historic village · rural edge
Village homes, accessory buildings and nearby rural lots call for a flexible approach to access, material handling and private services.
Agricultural structures
Barns, sheds, older houses and pads require early review of use, contents, utilities, wells, septic and road access.
Before structural demolition
The Town’s applications page provides the provincial Application for a Permit to Construct or Demolish along with its building guide, fees and electronic-submission requirements. A demolition scope should be confirmed with the Building Branch before work, particularly where additional agency or site approvals may apply.
Oak Ridges Moraine, conservation, heritage, road-access and private-sewage considerations can affect properties across the municipality. NextSite supplies the contractor scope and site information but leaves permit ownership and professional submissions with the property owner and their project team.
Municipal rules and fees can change. Confirm the current requirements for the address and scope directly with the municipality.
Common local scopes
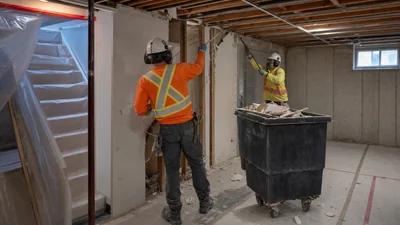
Finished lower levels cleared through protected routes for a new family or rental layout.
Pricing & details →
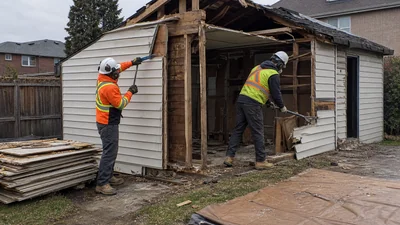
Accessory structures removed with contents, services, slabs and footings defined before work.
Pricing & details →
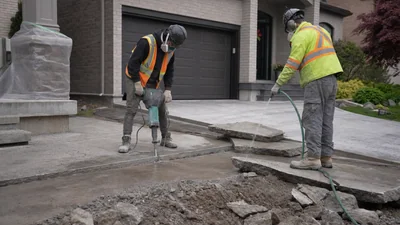
Driveways, pads, patios and walks broken within set limits and hauled for recycling.
Pricing & details →
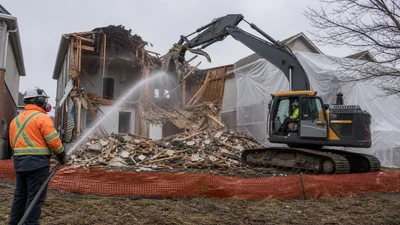
Structural teardowns coordinated around utilities, permits, private services and grading.
Pricing & details →
A quote that holds up
A subdivision home with a paved driveway can support a compact interior load-out, while a structure at the back of a rural property may require a longer equipment route and different hauling sequence. We confirm gate width, surfaces, overhead clearance and trailer position before fixing the price.
The written handoff also matters. Interior jobs can finish at clean framing; garage removal may retain or remove a slab; structural demolition can include foundation removal and rough grading. Each choice changes labour, disposal and what the next contractor inherits.
See completed scopes in our before-and-after project journal, or send photos through the quote page.
Local questions
Yes, subject to project size and schedule. Rural quotes require access photos or a walkthrough plus confirmation of wells, septic systems, hydro and other private services.
Possibly. Construction, size, former use, contents and environmental or permit requirements must be reviewed before we confirm a method or price.
The owner or authorized project representative coordinates municipal approvals. NextSite provides a defined demolition scope and contractor information required for the project.
Yes when scheduling and mobilization make sense. Photos of the work and access route are usually enough for an initial kitchen, bathroom, basement, deck or shed discussion.
Nearby coverage
Send photos or call for a firm written scope and price.