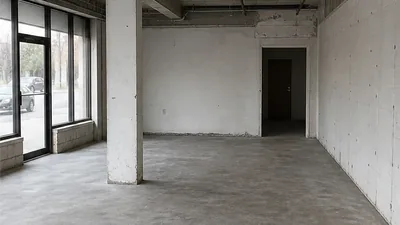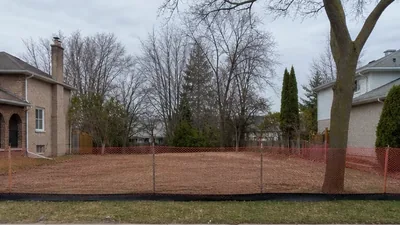
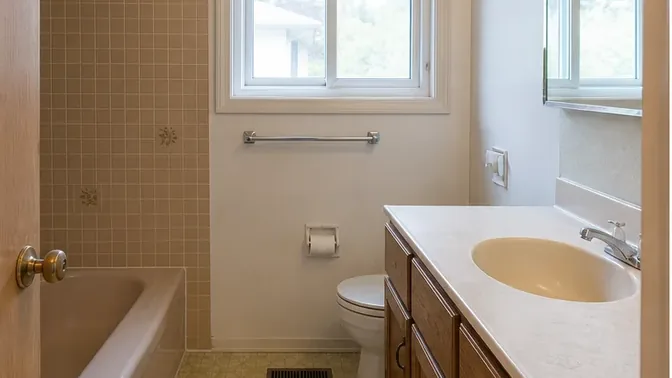
Before work
Starting point
The renovation design kept the room footprint but replaced every finish. Tile, vanity, tub surround and drywall needed to come out while the adjacent hallway, plumbing locations and door casing remained part of the next build.
On site
Work completed
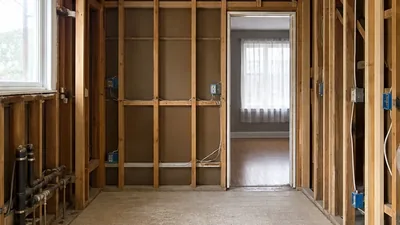
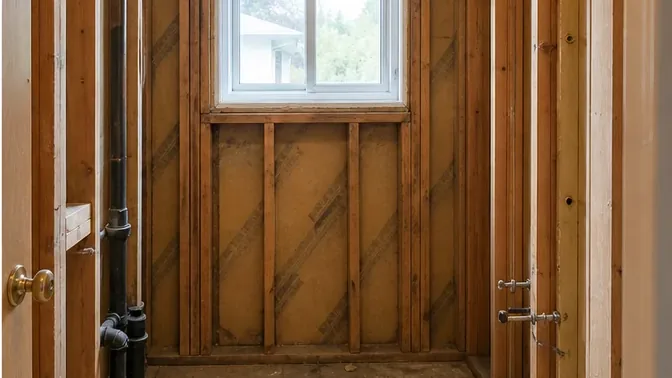
Fixtures were disconnected and removed before tile demolition began. Floor protection and doorway containment controlled the route out, and the wall assembly was opened carefully around water lines and wiring rather than being pulled blindly.
Clean handoff
Result
The room was left open to the studs with a clean subfloor and visible service locations. Removing finishes without altering the planned rough-ins gave the plumber and electrician a clear starting point and reduced avoidable patching.