Before work
Starting point
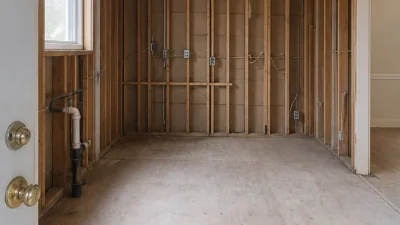
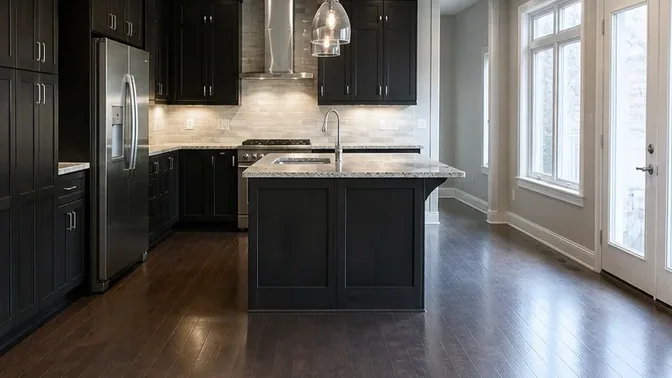
The kitchen included a serviced island, stone counters, tall cabinetry and hardwood flooring tied into the surrounding space. Because the new plan changed both the island and wall layout, demolition had to expose framing and services across the full room.
On site
Work completed
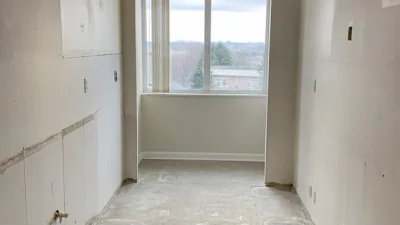
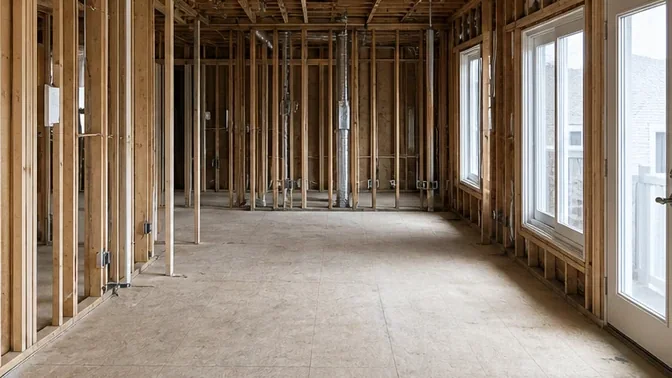
Power, plumbing and appliances were made safe before stone, cabinets and island framing came apart. Flooring was cut at the agreed transition, then drywall and ceiling finish were removed while windows and exterior doors stayed protected.
Clean handoff
Result
The finished shell showed the complete structural and mechanical picture for the renovation team. Clean framing, open service paths and a defined flooring edge reduced uncertainty before new rough-ins and partition changes began.